



CLOSE
  • MEP APAC
  • Flooring Systems Europe
  • Construction Management APAC
  • Construction Management
  • Landscaping Canada
  • Construction Coating Europe
  • Construction Consulting Europe
  • Mechanical Contractor Canada
  • Mould Remediation and Testing Europe
  • Swimming Pool Construction APAC
  • Building Sealing Solutions Europe
  • Kitchen and Bath
  • Decking Canada
  • Dummy
  • Construction Saudi Arabia
  • Construction Law APAC
  • Outdoor Construction
  • Foundation Construction Canada
  • MEP Canada
  • Apartment and Condominium Contractors Canada
  • Cold Storage Construction APAC
  • Precast Concrete Europe
  • Construction Staffing Europe
  • Pre-Construction Services
  • Flooring System APAC
  • Modular and Prefab Construction Europe
  • Systems Europe
  • Structures Europe
  • Professional Services Europe
  • Systems Canada
  • Structures Canada
  • Professional Services Canada
  • Roofing and Siding Systems Canada
  • Systems
  • Structures
  • Professional Services
  • Construction Forensic and Owners Representative Europe
  • Buinding Restoration and Maintenance Europe
  • Scaffolding Canada
  • Construction Interiors Europe
  • Outdoor Construction Europe
  • Pre-Construction Services Europe
  • Building Restoration and Maintenance Canada
  • Residential Construction
  • Concrete Canada
  • Construction Cladding APAC
  • Concretes, Aggregates and Construction Materials APAC
  • Concretes, Aggregates and Materials Europe
  • Commercial Contractors Europe
  • Commercial Contractors APAC
  • Safety and Compliance Europe
  • Safety and Compliance APAC
  • Concretes, Aggregates and Materials
  • Architecture and Design Services
  • Construction Bidding and Auctions
  • Mechanical Electrical and Plumbing
  • Roofing and Siding Systems Europe
  • Architectural Glass APAC
  • Startups APAC
  • Forensic and Owners Representative
  • Flooring System
  • Waterproofing APAC
  • Wall Systems
  • Construction Demolition and Recycling APAC
  • Construction Engineering Services
  • Modular and Prefab Construction
  • Architectural Glass
  • Construction MENA
  • Construction Demolition and Recycling Europe
  • Construction Interiors
  • Kitchen and Bath Europe
  • Steel Building APAC
  • HVAC
  • Doors and windows
  • Roofing and Siding Systems
  • Commercial Contractors
  • Swimming Pool Construction Canada
  • Construction Management Canada
  • Cold Storage Construction Canada
  • Insulation, Coating and Waterproofing
  • Building Information Modeling APAC
  • Architectural Glass Canada
  • Construction Law
  • Sustainable Construction APAC
  • Doors and Windows Canada
  • Building Restoration and Maintenance
  • Scaffolding Contractors
  • Specialty Construction Europe
  • Specialty Construction
  • Construction Engineering Canada
  • Construction Engineering MENA
  • Modular Construction Canada
  • Modular Construction APAC
  • Construction Marketing
  • Construction Latam
  • Workforce Management and Staffing
  • Roofing Systems APAC
  • Construction Consulting
  • Steel Building Europe
Skip to: Curated Story Group 1
Construction Business Review
US
EUROPE
APAC
CANADA
MENA
LATAM
AUSTRALIA
About Us Conference Advertise With Us
  • APAC
    • US
    • EUROPE
    • CANADA
    • AUSTRALIA
  • Sections
    Architectural Glass
    Building Information Modeling
    Cold Storage Construction
    Commercial Contractors
    Concretes, Aggregates and Construction Materials
    Construction Cladding
    Construction Demolition and Recycling
    Construction Law
    Construction Management
    Flooring System
    MEP
    Modular Construction
    Roofing Systems
    Safety and Compliance
    Startups
    Steel Building
    Sustainable Construction
    Swimming Pool Construction
    Waterproofing
  • Leadership Perspectives
  • Insights
  • News

Thank you for Subscribing to Construction Business Review Weekly Brief

Architecture and Design Services

Top Solutions
Williams Blackstock Architects: Creating Value through Execution-Led Architecture
Williams Blackstock Architects
Williams Blackstock Architects: Creating Value through Execution-Led Architecture
Matt Foley, Principal & COO
What constraints shape architectural projects and influence execution across stakeholders and project phases?

Williams Blackstock Architects, a full-service architecture and design firm, anchors its practice in a creative and collaborative spirit that extends beyond design.

Every project carries inherent constraints, including cost, quality expectations and delivery timelines, each adding layers of complexity that demand alignment across stakeholders, disciplines, and execution phases.

Rather than viewing these as barriers, the firm treats them as defining conditions that shape its approach. Through a creative lens, it helps structure schedules, inform budget decisions and coordinate teams across phases. Such an approach allows it to identify solutions that maintain design integrity while remaining practical to deliver.

“Our goal is clear: clients should feel they gain more value by working with our firm than they would through a conventional design process,” says Matt Foley, principal & COO.

How does the firm define its client ecosystem beyond traditional project stakeholders and direct clients?

This focus on value is reflected in how the firm defines its client base. While the clients remain central, the scope extends to include consultants, project partners, and the communities where these buildings are located. For instance, a healthcare facility affects patients and staff, a civic space influences public interaction, and an educational building shapes learning environments. Each of these groups becomes part of the client ecosystem. The firm operates with the belief that its success is tied to the success of this broader ecosystem and when projects deliver across this spectrum, it strengthens long-term relationships and builds credibility for the firm and it’s partners.
Read more
Latitude Signage + Design: Full-Service Architectural Signage, From Concept to Installation
Latitude Signage + Design
Latitude Signage + Design: Full-Service Architectural Signage, From Concept to Installation
Todd Carey, VP of Sales and Marketing , Kelly Sheldon O’Byrne, Director of Marketing
How did Latitude Signage + Design evolve from a garage startup to full-service firm?

In 1985, Tom and Diane Latimer started a small signage venture in their garage with a grounded ethos, “Take care of your customers and the rest will follow.” Four decades later, that philosophy continues to define Latitude Signage + Design under the leadership of CEO Michael McKeag.

Now a 100-employee company, Latitude delivers full-service architectural signage for a wide range of environments. From wayfinding systems that help visitors locate departments and entrances to environmental graphics that reinforce identity, the work is about more than just brand expression. It is about the architectural environment of a building and ensuring each element aligns with materials, code, lighting, scale and movement through space. Architectural signage is integrated into collaborative planning with project teams rather than layered on after construction.

“Clients often approach us during pivotal moments such as rebrands, expansions or complex multi-building projects,” says Todd Carey, VP of sales and marketing. “And we can do it all. Whether it’s design, manufacturing or installation, it’s all our people.”

This confidence stems from a fully integrated design-build process that handles planning, design, manufacturing and installation under one roof.

Collaboration. Integration. Execution.

How does Latitude plan signage locations using architectural plans and regulatory code requirements?

The process begins with reviewing architectural plans and recommending every location where a sign is needed based on local, state and national codes. During planning, the team develops detailed plans and sign message schedules outlining what each sign will say and where it will be placed. Conceptual designs follow, which allow clients to finalize the design direction that reflects both brand identity and architectural intent. Every signage solution balances creative vision with practical manufacturing considerations, ensuring the design works in its intended environment.
Read more
American Incorporated: Engineering beyond Standard Solutions
American Incorporated
American Incorporated: Engineering beyond Standard Solutions
Warren Oldfield, CEO
Why do industrial projects often fall short of operational requirements?

Industrial facilities that rely on specialized mechanical systems depend on seamless coordination across design, fabrication, installation, and ongoing service to ensure reliable performance. Yet facility owners frequently encounter ventilation or process systems that fail to meet operational or hygiene requirements, equipment with long sourcing timelines, or contractors constrained by rigid lowest-bid specifications. When trades operate in silos or teams fail to align early, projects can slip into delays, rising costs, and solutions that satisfy drawings but fall short of real-world needs.

Bridging these gaps requires a partner capable of aligning engineering insight, fabrication capability, and field execution within a unified delivery framework. This is where American Incorporated a multidisciplinary construction and engineering firm, has established its role.

Recognized as a top Construction Design and Development Service, it specializes in mechanical, electrical, and plumbing (MEP) contracting alongside general construction, HVAC, plumbing service, and demolition support. Working across commercial, industrial, federal, and military sectors, the company is particularly recognized for its work with industrial and food manufacturing facilities, where performance and hygiene standards leave little margin for error. In these environments, American Incorporated designs and manufactures custom air-handling systems featuring dedicated filtration, stainless-steel interiors, and airflow configurations engineered to help prevent microbial growth and support strict sanitation requirements.

“We try to work directly with the end client or end user to give them the best design for the value of what they’re trying to accomplish,” says Warren Oldfield, CEO. “When relationships allow us to collaborate early through a design-build approach, we can continually refine systems and deliver something better for the customer.”
Read more
RPM Team: Where Project Management Drives Design Momentum
RPM Team
RPM Team: Where Project Management Drives Design Momentum
Ben Bronow, VP
How does centralized accountability influence complex project delivery?

For owners, developers, and public-sector stakeholders accountable for project outcomes, responsibility in architecture and engineering determines where risk ultimately sits. When projects become complex, that responsibility shows up in how teams communicate, follow through, and advocate on the client’s behalf. When ownership is clear, accountability stays concentrated, and decisions move faster. When it isn’t, coordination fragments, intent gets repeated across specialists, and approvals stall between building departments and partners.

RPM Team operates on the principle that ownership of intent, coordination, and momentum must rest with a single accountable party. As a project-manager-led architecture and engineering program management company, it centralizes communication so client intent is captured clearly and translated consistently across architecture, structural, electrical, mechanical, life safety, and other project requirements. With responsibility held in one place, projects move forward without requiring clients to manage coordination, repeat intent, or chase updates.

“Collaboration is a baseline in this industry. What matters is how clients experience those interactions—whether conversations feel frustrating or genuinely productive and enjoyable. That experience has a direct impact on how a project unfolds,” says David Renard, president.

How does RPM Team manage design changes without losing momentum?

That structure also shapes how RPM Team handles change. Since coordination and communication are centralized, design intent can evolve without creating friction or defensiveness. The team approaches midstream changes with patience and calm, treating them as part of the work rather than disruptions, and recognizing that projects rarely move in a straight line.
Read more
F9 Productions: Colorado’s Top Architecture and Design Firm
F9 Productions
F9 Productions: Colorado’s Top Architecture and Design Firm
Lance Cayko, Principal and Owner, Alex Gore, Principal and Owner
In a resounding testament to innovation, client dedication, and unparalleled expertise, F9 Productions has been crowned the Top Colorado Architecture and Design Firm of 2026 by Construction Business Review. This prestigious honor, drawn from enthusiastic subscriber nominations, rigorous expert evaluations, and an in-depth analysis of the firm’s stellar track record—including multiple award wins like the 2025 Best Architecture Firm in both Longmont and Denver by BusinessRate, the Architizer A+ Award, and consistent top rankings in BizWest’s Mercury 100—celebrates F9’s mastery in blending visionary design with seamless construction. With glowing client testimonials averaging near-perfect 5-star ratings across platforms like Google (142 combined reviews praising responsiveness and dream-realization) and Houzz, F9 stands out for transforming Colorado’s diverse landscapes into enduring, personalized masterpieces that prioritize sustainability, transparency, and joy in every project.

Colorado’s architectural landscape demands more than blueprints—it requires a profound harmony between human aspiration and the rugged beauty of the Rockies. F9 Productions, founded in 2009 by visionary principals Lance Cayko and Alex Gore, has mastered this art, earning its spot at the pinnacle through a client-first ethos that flips traditional architecture on its head. As Cayko explains in a recent interview, “We emphasize problem-solving first through our nine foundational principles, giving clients the highest levels of customer service in Colorado, built on a foundation of award-winning design.” These principles—ranging from “brilliant at the basics” to “extreme ownership” and “having fun”—guide daily team huddles where real-world challenges are tackled, ensuring every project runs like a well-oiled machine.
Read more
State of Industry

Building Tomorrow: Architectural Firms Leading the Charge in Sustainability and Technology

Architectural design firms drive construction value through digital innovation, sustainability integration, and strategic alignment with capital and lifecycle performance objectives.

Architectural design firms are evolving into strategic development partners, leveraging technology, sustainability, and integrated delivery models to shape competitive advantage in modern construction markets. The firms no longer operate solely as aesthetic visionaries or technical drawing specialists. In today’s construction ecosystem, they function as strategic orchestrators of capital deployment, sustainability performance, regulatory compliance, and long-term asset value. As global urbanization accelerates, infrastructure investment expands, and sustainability regulations tighten, architectural firms find themselves at the center of economic transformation.

For CEOs in the construction business, whether developers, contractors, or design-led enterprises, the architecture function directly influences cost structures, risk exposure, brand differentiation, and lifecycle performance of built assets. Government-led initiatives focused on transportation, green buildings, and resilient infrastructure elevate compliance complexity and documentation requirements. Architectural firms that master regulatory navigation and environmental certifications secure stronger positioning in large-scale bids. Rising construction costs and supply chain volatility push developers to demand greater design efficiency.

Urbanization and Competitive Realignment

The construction industry is undergoing structural realignment driven by demographic shifts, capital concentration, and infrastructure modernization. Rapid urban growth in emerging regions and redevelopment initiatives in mature cities are increasing demand for mixed-use complexes, transit-oriented developments, healthcare facilities, educational institutions, and logistics hubs. Architectural design firms sit at the intersection of these capital flows, translating investment objectives into buildable, regulatory-compliant designs.

Institutional investors now evaluate projects through lifecycle value metrics rather than initial construction costs alone. Asset performance, energy efficiency, tenant adaptability, and long-term maintenance considerations influence capital allocation decisions. Architectural firms that understand these financial drivers gain strategic relevance beyond design execution. They become advisors in feasibility studies, zoning negotiations, and master planning initiatives. Competitive dynamics intensify as global firms expand across borders.

Large multidisciplinary design organizations compete with boutique specialty studios, creating segmentation within the market. Firms differentiate themselves through sector expertise, such as healthcare design, sustainable commercial buildings, or advanced manufacturing facilities, while leveraging reputation and portfolio scale to win complex contracts. Value engineering and cost modeling become integrated into architectural workflows from the earliest concept stages. Firms that align design creativity with cost realism strengthen client relationships and protect margins.

Digital Design and Sustainable Innovation

Technology is transforming how architectural design firms operate and deliver value. Building Information Modeling (BIM) has become foundational, enabling real-time collaboration among architects, engineers, contractors, and owners. BIM platforms improve visualization, reduce change orders, and enhance coordination across complex projects. Advanced parametric design tools allow architects to simulate structural loads, energy consumption, daylight performance, and environmental impact during conceptual phases. The predictive modeling reduces redesign cycles and accelerates regulatory approval processes.

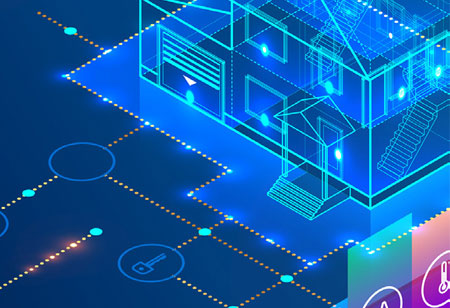
Sustainability has shifted from an optional enhancement to a strategic imperative. Green building certifications, energy-efficient materials, and carbon footprint reduction targets are central to modern architectural practice. Firms integrate passive design principles, renewable energy systems, and water conservation strategies directly into building plans. Environmental performance now influences not only regulatory compliance but also tenant demand and investment attractiveness. Integration of IoT sensors, automated climate control, occupancy tracking, and predictive maintenance infrastructure must be considered during initial design phases.

Architectural firms collaborate closely with technology consultants to ensure seamless incorporation of digital systems into physical spaces. Modular construction and prefabrication reshape architectural workflows. Design firms increasingly adapt plans to accommodate off-site manufacturing, improving speed and reducing waste. Standardization frameworks balance customization with scalability, enhancing project efficiency without compromising design intent. Interactive walkthroughs enable investors and developers to evaluate spatial functionality before ground is broken, accelerating approvals and reducing late-stage revisions.

Operational Strategy and Long-Term Transformation

For CEOs leading architectural design firms, strategic positioning requires balancing creative excellence with operational discipline. Scaling operations while preserving design integrity demands structured project management systems, cross-disciplinary collaboration, and consistent quality control frameworks. Firms must attract multidisciplinary professionals, architects, sustainability experts, digital modelers, and project managers, who can navigate both artistic vision and technical complexity. Continuous upskilling in emerging technologies ensures the workforce remains aligned with market expectations.

Traditional fee-for-service structures give way to performance-based contracts, integrated project delivery arrangements, and long-term advisory roles. Architectural firms that participate earlier in development cycles capture greater influence and revenue stability. Risk management intensifies as projects grow more complex. Legal exposure related to compliance failures, design errors, and sustainability claims requires robust review processes and insurance strategies. Firms implement standardized documentation protocols and internal audits to mitigate liability.

Architectural design firms will increasingly serve as integrators within broader construction ecosystems. Architectural design firms in the construction business operate at the nexus of capital investment, technological innovation, and sustainability transformation. Growth drivers include urbanization, infrastructure modernization, and evolving investor expectations. Technology integration enhances collaboration, predictive modeling, and innovative building capabilities. Strategic leadership must align creative design with operational excellence, risk management, and lifecycle value optimization.

Read more

Creating Cohesive Spaces: The Necessity of Architectural Signage Planning

Early architectural signage planning enhances navigation, safety, accessibility, branding, and sustainability, making buildings intuitive, compliant, and more valuable over time.

Architectural signage is no longer an afterthought in building design. It has evolved into a strategic asset that plays a key role in how people experience, use, and understand built environments. Today’s construction projects treat signage planning as part of the core design and planning process. This shift reflects broader changes in how spaces are used, in occupants' expectations, and in how buildings respond to trends in technology, accessibility, safety, and sustainability. When signage is planned early and thoughtfully, it can transform a project's functionality and value.

Historically, signage was often applied near the end of construction or even after a building opened. Designers would add signs to help people find their way or to meet basic code requirements. Over time, professionals realized that signage influences more than navigation. It affects user experience, branding, inclusivity, legal compliance, and safety. This evolution has been driven by changing needs in public spaces, workplaces, education, and healthcare settings. Today, strategic planning ensures that signage is woven into a building’s design rather than tacked on.

Architectural signage planning aligns with the growing focus on human-centered design. The movement toward environments that respond to user needs requires that every design element be intentional. Signage no longer just tells people where to go. It supports ease of movement, reduces stress, and connects people with their surroundings. It makes environments intuitive. When plans include signage from the earliest stages, spaces feel more cohesive and welcoming. Planning also helps reduce costly changes during construction or after occupancy.

Enhancing Wayfinding and User Experience

Wayfinding is one of the most visible benefits of well-planned architectural signage. People expect environments to be easy to navigate. They want to find what they need without confusion or delay. In large facilities with complex layouts, wayfinding becomes critical. Visitors, employees, patients, students, and customers all rely on clear visual cues to move confidently through a space. When signage planning is integrated early, designers can use pathways, sight lines, landmarks, and visual hierarchies to create seamless movement.

The rise of digital environments and smart buildings has influenced signage design. Integrated technologies now support an interactive, adaptive wayfinding experience. Digital signage can respond to real-time conditions or user interactions. These capabilities enrich the experience but require careful planning with electrical infrastructure, data systems, and user interface design. Strategic planning ensures that these elements are functional and visually consistent.

Designers are also more aware of accessibility. Signage must meet regulatory standards for people with disabilities. This means planning for orientation systems that are inclusive of all users. Accessible signage includes features that support visual, cognitive, and physical needs. It accounts for lighting conditions and tactile elements. When integrated into early planning, these components fit naturally into architectural forms rather than feeling like add-ons.

Strengthening Safety and Regulatory Compliance

Signage plays a vital role in safety and compliance. Modern building projects must meet strict building codes. These codes cover fire exits, hazard warnings, emergency procedures, and accessibility. Clear signage helps people respond quickly in emergencies. It supports orderly evacuation and reduces risk. In construction planning, early consideration of regulatory signage prevents costly redesigns or legal issues later in the project.

Safety signage spans multiple layers. It includes permanent signs for daily use as well as temporary safety signs used during construction phases. Temporary signage helps workers understand risks, follow protocols, and remain aware of changing site conditions. Including these elements in construction planning improves jobsite safety and reduces incidents.

Growth in urban environments and mixed-use developments has increased the need for robust safety signage planning. Complex sites with multiple entry points, shared spaces, and diverse user groups require coordinated signage strategies. When planning is delayed, inconsistencies can arise. These inconsistencies can create confusion during emergencies or regular use. An early and systematic approach ensures that all spaces, including service corridors, public areas, and restricted zones, have appropriate signage.

Compliance is also tied to legal standards. Governments and building authorities enforce regulations that require specific signage elements. Failing to meet these standards can delay the issuance of occupancy permits and result in financial penalties. Planning signage with compliance in mind protects the project timeline and budget. It also signals accountability and professionalism on the part of designers and developers.

Integrating Design, Branding, and Sustainability

Architectural signage supports design aesthetics and branding. While function remains primary, well-designed signage enhances a building's visual language. Thoughtful signage contributes to a unified look and feel. It reinforces architectural themes and supports identity. For commercial spaces, this integration can influence perceptions of quality and trust. For public and civic buildings, it can express values and purpose. Early planning allows designers and stakeholders to align signage with broader visual strategies.

Sustainability is another rising priority. Environmental awareness has influenced materials, production processes, and lifecycle impacts. Sustainable signage uses durable, recyclable, or responsibly sourced materials. It also considers energy use, especially where digital displays are involved. Planning sustainable signage requires early coordination with material suppliers, environmental consultants, and energy modelers. When signage is planned late, it may default to standard, less sustainable solutions. Early integration ensures that sustainability goals shape choices from start to finish.

Read more

Construction Design and Development: Integrating Vision and Execution for Sustainable Growth

Construction design and development align architecture, engineering, planning, and project delivery to create efficient, resilient, and commercially successful built environments.

Construction design and development sit at the core of infrastructure growth, urban expansion, and commercial real estate transformation. From residential communities and mixed-use developments to industrial parks and public infrastructure, the integration of strategic planning, innovative design, and disciplined execution determines long-term asset value and operational performance. For developers, investors, contractors, and public authorities, aligning design excellence with cost control, regulatory compliance, and sustainability objectives has become a competitive necessity rather than a differentiator.

Modern construction development no longer operates in silos. It integrates multidisciplinary collaboration, digital modeling, environmental stewardship, and lifecycle planning to create structures that meet immediate functional needs and long-term economic viability. Supply chain resilience has become increasingly critical. Fluctuations in material availability and pricing require diversified sourcing strategies and long-term supplier partnerships. Early procurement planning reduces exposure to volatility and project delays. Risk management frameworks ensure project stability.

Market Drivers and Industry Evolution

Major cities continue to expand housing, transportation, and commercial capacity to accommodate population growth and evolving economic activity. Infrastructure modernization programs across developed and emerging economies further stimulate design and development pipelines. Regulatory frameworks encourage energy-efficient construction, carbon reduction, and circular material usage. Developers now integrate energy modeling, renewable energy systems, and low-carbon materials at early design stages to align with environmental targets and investor expectations.

Financial institutions and investors drive transformation. Projects that demonstrate energy efficiency, climate resilience, and community integration attract stronger funding opportunities and higher long-term asset valuations. Digital transformation further reshapes the industry. BIM platforms enable integrated design collaboration across architects, engineers, and contractors. The platforms reduce errors, enhance coordination, and improve cost forecasting accuracy. Comprehensive insurance coverage, contractual safeguards, and compliance monitoring protect against financial and legal exposure. Transparent documentation and audit-ready reporting enhance stakeholder confidence.

Workforce capability development also determines project success. Skilled labor shortages challenge many markets, requiring investment in training, safety culture, and technology adoption to maintain productivity and quality standards. Lifecycle asset management considerations now influence design decisions. Developers evaluate maintenance requirements, adaptability potential, and long-term operational efficiency during early planning stages. Buildings designed for flexibility and resilience deliver more substantial long-term returns.

Core Phases of Construction Design and Development

Construction design and development typically progress through structured stages, each with strategic importance. Conceptual planning establishes project feasibility. Market analysis, site evaluation, zoning review, and financial modeling determine viability and risk exposure. Early stakeholder engagement, including municipal authorities and community representatives, helps align project objectives with regulatory and social expectations. Architectural and engineering design transform concepts into technical plans.

Structural systems, mechanical and electrical infrastructure, material specifications, and sustainability integrations are defined during this phase. Collaborative design workshops ensure functional efficiency and constructability while managing cost constraints. Pre-construction planning integrates procurement strategy, contractor selection, and scheduling frameworks. Value engineering exercises identify opportunities to optimize cost without compromising performance or quality.

Advanced project management systems monitor budget, timelines, and safety compliance in real time. Lean construction methodologies reduce waste, improve workflow coordination, and enhance productivity across subcontractor teams. Commissioning and post-construction evaluation finalize project delivery. Performance testing, regulatory inspections, and occupancy certifications ensure operational readiness. Increasingly, developers incorporate digital twin technologies to monitor building performance throughout its lifecycle.

Technology Integration and Innovation

Technological innovation drives efficiency and differentiation in construction design and development. BIM platforms centralize data, enabling real-time collaboration across global teams. Clash detection tools identify conflicts between structural and mechanical systems before construction begins, reducing costly rework. Prefabrication and modular construction accelerate timelines and improve quality control. Off-site manufacturing enhances safety, minimizes material waste, and shortens on-site disruption. Developers of healthcare facilities, residential towers, and data centers increasingly adopt modular strategies to meet tight delivery schedules.

High-performance insulation systems, solar photovoltaic integration, green roofing, and innovative energy management platforms reduce operational energy consumption. Developers who prioritize passive design principles achieve long-term cost savings and improved tenant satisfaction. AI enhances project forecasting and risk assessment. Predictive analytics models evaluate cost overruns, labor shortages, and supply chain delays before they escalate. These insights enable proactive mitigation strategies and strengthen financial governance.

Drones and remote sensing tools support site inspections, progress tracking, and safety monitoring. The technologies improve transparency and reduce the need for manual, time-intensive surveys. Construction design and development require strong leadership coordination across stakeholders. Developers must balance creative architectural vision with engineering feasibility, budget discipline, and regulatory compliance. Integrated project delivery models align incentives between owners, designers, and contractors, improving collaboration and reducing adversarial disputes.

Construction design and development integrate strategic planning, technical innovation, sustainability, and disciplined execution to create high-value built environments. Market expansion, regulatory mandates, and digital transformation reshape industry practices and raise performance standards. Organizations that invest in collaborative design frameworks, advanced technologies, and lifecycle-oriented strategies achieve competitive advantage and sustainable growth in a complex global construction landscape.

Read more

Strategic Governance in Architecture and Engineering Program Management

Architecture and engineering program management firms play a crucial role in transforming capital projects by emphasizing governance, risk alignment, and strategic continuity.

Steel and concrete are only the visible expressions of a much larger orchestration unfolding behind major capital projects. Architecture and engineering program management firms now occupy a decisive position in shaping how complex portfolios move from vision to realization. Public agencies, private developers, and institutional investors increasingly rely on these firms not merely for coordination but for governance, risk alignment, and strategic continuity. The industry stands at a point where its value is measured less by oversight and more by influence over capital outcomes, stakeholder trust, and long-term asset performance.

Capital flows into infrastructure renewal, energy transition, advanced manufacturing, and urban redevelopment have intensified expectations around certainty and speed. Program management firms are navigating a marketplace defined by compressed timelines and heightened accountability. Clients are recalibrating procurement models, favoring partners capable of sustained engagement across multiyear initiatives rather than episodic project involvement. This shift reflects a broader appetite for integrated leadership that can maintain coherence across sprawling portfolios and politically sensitive investments.

Capital Discipline and Portfolio Governance

Boardrooms and public authorities are placing sharper emphasis on capital discipline. Escalating material costs and volatile supply chains have heightened scrutiny over forecasting accuracy and contingency management. Program management firms are responding by positioning themselves as stewards of capital strategy rather than neutral facilitators. Engagements increasingly begin at the earliest stages of investment planning, embedding program leadership within funding approvals and stakeholder alignment processes. Market behavior suggests that firms able to demonstrate fiscal foresight are securing longer-term mandates and expanded scopes.

Consolidation among clients is influencing competitive dynamics. Large asset owners are centralizing oversight of diverse property and infrastructure holdings, seeking consistent governance frameworks across regions. Program management firms with geographic breadth and sector versatility are capitalizing on this preference for unified oversight. Regional specialists are countering by emphasizing local regulatory fluency and community relationships, creating a market that rewards both scale and contextual sensitivity.

Performance transparency has become a defining expectation. Stakeholders demand clarity around milestones, budget exposure, and risk posture, not simply periodic updates. Program management firms are strengthening executive reporting capabilities and refining communication strategies to meet this demand. The competitive landscape increasingly favors organizations that can articulate portfolio health with precision and confidence, reinforcing the industry's transition from administrative coordination to strategic accountability.

Talent, Complexity, and Competitive Differentiation

Demand for experienced program leaders continues to outpace supply, particularly as projects grow in technical and geopolitical complexity. Multidisciplinary fluency has become a premium attribute, blending engineering literacy, financial acumen, and stakeholder diplomacy. Firms are investing heavily in leadership development pipelines, recognizing that credibility with clients hinges on the depth of their senior benches. The contest for talent is shaping compensation structures and influencing merger activity as firms seek to secure expertise rapidly.

Project complexity is expanding beyond technical challenges to encompass environmental commitments, community engagement, and regulatory negotiation. Large-scale developments now unfold under intense public scrutiny, with expectations that social value and sustainability are embedded in execution. Program management firms are repositioning themselves as conveners capable of aligning diverse interests, mitigating reputational risk, and preserving schedule integrity amid evolving requirements. This broader mandate elevates their strategic importance within client organizations.

Competitive differentiation increasingly rests on specialization within growth sectors such as renewable energy infrastructure, life sciences facilities, and transportation modernization. Firms are cultivating domain-specific teams that understand the unique investment drivers and risk profiles of these segments. Clients seeking certainty in unfamiliar terrain gravitate toward partners demonstrating concentrated experience, reinforcing a market pattern where depth often outweighs breadth.

Strategic Expansion and Long-Term Opportunity

Global capital mobility is reshaping opportunity maps. Cross-border investments in infrastructure and industrial capacity require program oversight that transcends jurisdictional boundaries. Firms with international networks are leveraging their familiarity with varied regulatory environments and procurement cultures to support multinational portfolios. This capability positions them as strategic enablers of expansion rather than mere project supervisors.

Digital maturity within client organizations is influencing expectations around integration and foresight. Executives increasingly seek program partners who can align portfolio insights with enterprise strategy, linking capital deployment to operational objectives and asset lifecycle performance. Program management firms that elevate their advisory posture are deepening relationships at the executive level, embedding themselves within strategic planning cycles rather than remaining confined to construction phases.

Long-term frameworks and master service agreements are becoming more prevalent, reflecting a desire for continuity and institutional knowledge retention. Rather than engaging on a project-by-project basis, asset owners are establishing enduring partnerships that span multiple initiatives. This evolution stabilizes revenue streams for program management firms while reinforcing accountability over extended horizons.

Architecture and engineering program management firms underpin the realization of some of the most consequential investments shaping modern economies. Their influence extends beyond individual assets to the orchestration of capital, compliance, and community alignment. The industry's current trajectory points toward deeper strategic integration, disciplined growth, and heightened executive relevance. Organizations that embrace expanded responsibility and cultivate specialized expertise are poised to define the next phase of program leadership within an increasingly complex global landscape.

Read more

Architecture and Design: The Cornerstones of Digital Transformation in Construction

Architecture and design-led digital transformation enhances collaboration, reshaping construction delivery and competitiveness across complex projects.

The construction industry is entering a crucial phase of transformation as architecture and design practices increasingly drive digital innovation throughout project lifecycles. Rapid urbanization, large-scale infrastructure development, labor shortages, and complex regulatory environments are pushing architecture and design firms to adopt new methods beyond traditional approaches. Digital transformation has emerged as a strategic enabler, allowing architects and designers to integrate data, automation, and advanced analytics into planning, design development, and construction coordination, fundamentally reshaping how construction projects are conceived and delivered.

Market Drivers Accelerating Digital Transformation

Several market drivers are accelerating digital transformation, led by architecture and design functions within the construction business. Increasing project complexity is one of the most significant factors, as smart cities, high-density developments, and mixed-use projects require close alignment between architectural intent, engineering systems, and constructability. Digital design platforms enable architects and designers to collaborate seamlessly with contractors, consultants, and owners, improving transparency and control over timelines and budgets from early stages.

Rising material prices, supply chain volatility, and skilled labor shortages force construction stakeholders to prioritize efficiency and accuracy. Architecture and design firms increasingly adopt digital tools to reduce design errors, minimize rework, and optimize material usage. Data-driven planning and early-stage modeling help manage uncertainty and improve cost predictability, strengthening the overall financial performance of construction projects.

Client expectations further accelerate digital adoption. Owners demand greater design clarity, faster approvals, accurate cost estimates, and predictable outcomes. Digital visualization, real-time design coordination, and integrated project data allow architecture and design teams to respond effectively to these demands. Regulatory and compliance requirements also influence transformation, as stricter safety, quality, and environmental standards require detailed documentation and performance validation. Digital systems support compliance through automated reporting, traceable design decisions, and coordinated documentation.

Sustainability expectations represent another major driver, with architecture and design firms increasingly leading sustainability initiatives and integrating energy efficiency, material optimization, and lifecycle analysis into early design stages. Digital tools support carbon analysis, daylight modeling, and performance simulation, enabling construction projects to meet environmental targets. Firms that embrace digital transformation consistently outperform peers in productivity, risk management, and client satisfaction, making digital maturity a key competitive differentiator.

Advanced Technologies and Evolving Design Practices

Advanced technologies underpin digital transformation in the construction business, driven by architecture and design. BIM has become foundational, enabling data-rich digital models that integrate architectural design, structural systems, and construction sequencing. BIM enhances coordination, enables early clash detection, and supports informed decision-making throughout design development, construction, and handover. When integrated with scheduling and cost data, BIM allows teams to simulate construction scenarios and optimize project execution.

Cloud-based collaboration platforms further reshape design-led construction workflows. These platforms enable real-time access to models, drawings, and project data, improving coordination across geographically distributed teams. Mobile technologies extend digital access to construction sites, allowing designers and site teams to collaborate effectively and resolve issues quickly. This continuous information flow reduces delays, errors, and miscommunication between design and construction teams.

AI-driven tools support generative design, predictive scheduling, and risk analysis, enabling architects and designers to explore multiple design options based on performance criteria. Automation streamlines documentation, quantity extraction, and compliance workflows, freeing professionals to focus on creativity and strategic problem-solving. Drones and reality-capture technologies provide accurate site data that support design validation, progress monitoring, and quality assurance.

Design practices continue to evolve alongside these technologies. Integrated design and construction approaches replace siloed processes, encouraging early collaboration between architects, engineers, and contractors. Digital twins are gaining prominence, enabling designers to simulate building performance, monitor conditions in real time, and support long-term operations and maintenance. Prefabrication and modular construction also benefit from digital design precision, enabling off-site manufacturing, faster assembly, and reduced on-site risk.

Business Impact and Strategic Need Across the Industry

Digital transformation driven by architecture and design has a profound impact on the construction business at both project and organizational levels. At the project level, digital design coordination improves efficiency, reduces rework, and enhances cost control. Real-time insights and integrated models improve quality outcomes and support safer construction environments. These improvements directly translate into greater margins, shorter timelines, and higher client satisfaction.

At the organizational level, digital transformation strengthens scalability and resilience. Architecture and design firms gain the ability to manage complex project portfolios, standardize workflows, and leverage data across multiple construction programs. Enhanced visibility supports better strategic planning, risk management, and decision-making.  The strategic need for digital transformation extends beyond immediate performance gains.

As construction projects demand smarter, greener, and more resilient outcomes, architecture and design-led digital capabilities become essential. Digital tools enable firms to embed sustainability, performance optimization, and lifecycle thinking into construction delivery. Talent attraction and retention also improve, as digitally enabled practices appeal to professionals seeking innovative, technology-driven environments.

Driven by market pressures, advanced technologies, and growing design practices, architecture and design are now central to reshaping the construction business. Firms that invest strategically in digital transformation position themselves to deliver higher-value projects, strengthen competitiveness, and succeed in an increasingly complex construction environment.

Read more
Leadership Perspective
The Architecture of Attainability
ArtHaus Partners
The Architecture of Attainability
Lisa Vilhauer, VP Design and Entitlement

Defining Attainable Housing: Premium Experience Without Excess

We define attainable housing through a philosophy we call "affordable by design."

This means shifting the focus from square footage to utility and experience. For the urban workforce—teachers, nurses, creatives and young professionals—the crisis isn’t just about rent; it’s about a lack of dignified options between subsidized housing and luxury high-rises.

At our buildings, such as ArtHaus Jack London and ArtHaus 820, we don't compromise on quality; we compromise on excess. We build smaller, highly efficient private units that reduce the cost basis per door, allowing us to invest heavily in the finishes and shared spaces that actually drive quality of life. Our goal is to offer a premium experience at an approachable price point, proving that affordability doesn't require value-engineering the soul out of a building.

Design Principles for Balance: Efficiency Drives Livability

Efficiency is our main design principle. In projects like ArtHaus 9th, every square inch acts as a functional asset. We utilize high ceilings and oversized windows to bring in natural light, which psychologically expands the space, making a 350-square-foot studio feel open and airy. Our units are thoughtfully designed to include everything someone would need in a space, a living space, sleeping space, working space, cooking area, personal care and storage space.

We also prioritize durability over disposability. Using quartz countertops, hardwood-style flooring and stainlesssteel appliances might seem like a "luxury" choice, but it reduces long-term maintenance costs and ensures the unit ages gracefully. Balancing cost efficiency isn't about using cheaper materials; it’s about smarter spatial planning that allows us to deliver those premium materials within a feasible budget.

Role of Amenities: Community First, Low Cost

We view the entire building as the resident's living room. Since our private units are compact, our amenity spaces must be robust extensions of the home. At our buildings, the coworking spaces and fitness studios aren't just "check-thebox" additions; they are essential, high-use areas that replace the need for a home office or a gym membership reducing the overall cost of living. Crucially, we focus on amenities that foster community connection as well. Rooftop lounges with fire pits or communal dining courtyards (like those at ArtHaus 820) are relatively low-maintenance but highimpact. They facilitate organic community building, which is the single biggest driver of resident retention.

 [QUOTE1_Replace]

Entitlement Strategy Role: Speed, Density, Collaborative Solutions

It is the invisible foundation of our success. You cannot build attainable housing if you are stuck in entitlement purgatory for years. Our strategy relies on leveraging the state density bonus and streamlined permitting processes to maximize the potential of urban infill sites. We also rely on a rigorous, well-developed process honed over years of experience.

A key differentiator is our approach to team building: we engage consultants who are expected to not just identify code issues, but to bring creative, viable solutions to the table from day one. Furthermore, we prioritize cultivating genuine, long-term relationships with the jurisdictions we work in. By viewing planning departments as partners rather than obstacles, we can navigate complex infill sites with a collaborative spirit. This proactive problem-solving reduces the costly delays that typically plague development, allowing us to deliver attainable housing efficiently while maintaining high design standards.

Unit Design Ethos: Boutique feel, Practical Built-Ins

We treat the unit as a "canvas" for the resident, hence the name ArtHaus.

The design must be neutral enough to allow for personalization but finished enough to feel complete the moment you walk in. We focus heavily on "turn-key" livability. Features like built-in storage, smart climate control and in-unit laundry (a rarity in micro-units) signal respect for the resident's time and comfort. At all of our buildings we incorporate custom murals and art into the common areas, but kept the unit interiors sleek and modern. This balance ensures the resident feels they are living in a boutique, curated environment.

Lessons for Developers: Discipline Creates Freedom

First, prioritize systematization. To deliver quality at scale, you must develop rigorous brand standards. At ArtHaus, we treat our portfolio as a cohesive ecosystem, applying a consistent design language and operational logic across all properties. By standardizing core elements, from unit layouts to finish specifications, we streamline the execution process. This ensures that every project meets our high bar for quality without the cost and delay of "reinventing the wheel" each time.

Second, don’t underestimate the market for smaller living. There is a massive demographic that happily trades square footage for location, design quality and community. Finally, anchor your projects in the neighborhood. Our buildings succeed because they connect residents to the vibrant fabric of the City they are in, whether it's the waterfront at Jack London or the historic West Oakland neighborhood. Workforce housing shouldn't be an island; it should be a gateway to the city.

Read more
It All Starts With Having An Innovative Culture
TDIndustries
It All Starts With Having An Innovative Culture
Craig Chappell, VDC Organizational Development & Training Specialist

Think back to the last big change your company attempted. Did it succeed?

Most of the time, the answer is a resolute “No!”

Historically, the construction industry has been slow to innovate. As one of my favorite blogs points out, only one in three change-management initiatives actually succeed.

So, how does a construction company break free of the same routine? It all starts with having an innovative culture. Current TDIndustries partners are incredibly lucky to walk in an established environment. Our founder discovered a new idea in the 1970s called Servant Leadership, which quickly melded with an employee-owned structure to create a high standard for continuous, aggressive improvement.

To succeed and stand out, companies must invest in innovation. That also includes a willingness to change processes and a culture accepting of those changes. For construction, that means Lean methods. Lean requires buy-in from every stakeholder, and quickly identifies the clogs in a system, both in personnel and processes. It also offers honest feedback from partners who have data to back up their innovative ideas and fully holds every decision and Partner accountable.

Many companies are afraid to do this, fearing that their tidy profit centers will be upended. There’s a solution for them: have ambidextrous processes. With your proverbial right hand, continue your profitable methods, but use your left–a few innovative employees dedicated to improvement– to test alternatives.

We also rely on our frontline partners to tell us what works. We find that when we hire improvement-minded partners, they will find products that solve problems and advocate for that device. In the past year, partners have introduced us to specialized technologies to improve duct-sealant application, cloud-sharing documentation, confirming up-to-date plans, hearing protection, and wearable heat expulsion. Having 2,400 partners actively searching for new technology is much more effective than one committee trying to tackle every product imaginable.

Sometimes, enforcing change takes a tougher stand. When TD decided to move to computer-aided design (CAD) many years ago, not every partner was ready to move on from hand-drawn plans. After a few months, the manager went to every desk and removed all the pencils. The message was clear then, and can still be useful now.

CAD and now Building Information Modeling (BIM) have been prerequisites for most bids for almost a decade. We all know the internal advantage to BIM: reducing onsite exposure through clash detection, avoiding rework, creating better planning and scheduling, and serving as the basis for efficient prefabrication planning. All those advantages provide great returns on the bottom line.

Customers are catching on to that value, too. With so many companies providing these technologies, some high-value owners can essentially require top-end BIM applications during the bid process.

Read more
Designing Communities with Vision and Strategy
Taylor Morrison
Designing Communities with Vision and Strategy
Myles Cardenas, Land Planning and Development Manager

I was inspired to build a career in Land Development while working on my B.S. in Construction Management at Kennesaw State University. As a student, I had the opportunity to be a member and lead the National Association of Home Builders (NAHB) Student Chapter at Kennesaw State University, competing in the NAHB Student Competition for 3 years. The NAHB Student Competition takes place during the International Builders Show (IBS) each year, and provides students at the Secondary and Post Secondary levels the opportunity to take a real construction project and develop a construction management proposal. The proposal for the 4-Year Production Competition involves an analysis of a project site from Land Acquisition through Construction and Sales, and gave me my first experience in choosing a Land Development role upon graduation. It was at IBS in 2015 where I met some amazing people from CalAtlantic Homes and inquired about a Land Development Internship. During the Fall of 2016, I started my Land Development Internship with CalAtlantic Homes in Atlanta, and this opportunity kicked off my career in Land Planning, Acquisition, and Development. I look back on the opportunities that Kennesaw State University, the National Association of Home Builders, the Greater Atlanta Home Builders Association, and several mentors provided for me, and I am grateful for each of their roles in my growth in this industry and this role. For almost 10 years, I’ve been able to take my experiences in Land Development at CalAtlantic Homes, Lennar, McKinley Homes and Taylor Morrison and use them to help me build my own personality and successful ways of doing business in the Land Planning and Development space.

The process to approach the act of balancing zoning rules, community needs, and environmental factors in my roles includes being a student of the process involved with each project that I encounter. Meeting with municipalities, understanding markets, constantly staying up to date on changes and trends in our industry and in the work that we do, allows me to stay dynamic in my role. Those connections, experiences, and learning from every project helps me to build a mental roladex that I use as a foundation for new and existing project opportunities. Land Development is a process that takes a strong foundation to do it effectively, but every project is different and requires a fresh perspective and open mind each time.

[QUOTE1_Replace]

Being involved and active in the Greater Atlanta Home Builders Association and the National Association of Home Builders keeps me on top of local and national changes, trends and conversations when it comes to my work and role. Not being afraid to take off the hard hat and step into meetings and places where the conversations around big decisions really happen, creates a overall picture of the industry that goes beyond the limits of the roles and responsibility of the job title.

Major trends that I feel will shape land use and development in the coming years includes the use of AI to make processes and permitting with municipalities and other government agencies more efficient, an increase of transit oriented developments (TODs) and mixed-use developments, a prioritization of changes to zoning to allow for different housing types and characteristics to boost affordability, changes to development related fee structures and requirements to help with affordability, and the addition of more sustainable/green infrastructure options in the design stages of planning and development of residential and commercial projects. Many of these trends have already started, but as space becomes limited, desires of the consumers and consumer profiles change, growth of tax allocation districts and the creation of more tax credits becomes reality, changes to Unified Development Codes (UDCs) and Comprehensive Plans, and time and money becoming and remaining more of a priority to builders and developers to be able to help with affordability, these trends will begin to magnify in the coming years.

Sustainability and long-term community impact when planning new developments is definitely coming, and very quickly as more municipalities lean into green infrastructure as a way to protect downstream impacts, carbon footprints and its citizens. More analysis is being done on the design side by engineers to come up with effective ways to handle collection, runoff, environmental impact and more sustainable passive and active community spaces. As more partnerships are created with leaders in conservation and the space evolves, so will our industry. Believe it or not, even though Construction ranks fairly low amongst other industries when it comes to innovation due to several factors that point to affordability, our industry reacts quickly when new things are introduced. In a business where developing and building quality housing is important, sought after, and expected, sustainability is a factor that is being introduced more to the planning and development stages than before.

Strategies that help with collaborating effectively with city officials, engineers, and other stakeholders start with the ability to be approachable. Our industry is relationship driven and those relationships go a very long way when it comes to design, approvals and branding. Being present and active in the planning process saves time, rework, and headaches that come with the steps of trying to get a project from concept to reality. Sending emails and calling helps but going to visit and being forward facing helps build a stronger relationship that carries the relationship going forward. I’ve learned that when engineers, city officials and stakeholders know you as someone who will be approachable, will effectively communicate, will be solution-oriented and a problem solver and will approach this business with integrity, you will go a long way with projects, inspectors and being considered for opportunities. Each one of us has a job to do, and we all do our jobs better and more efficiently when we become partners in the process of providing our industry with a better product for the present and future.

Key skills that emerging professionals should develop to have success in land planning and development today are emotional intelligence, the art and importance of networking and relationships, and focusing on professional development in the form of books and continuing education. As development adapts to the market and other factors, these skills will provide a strong foundation that anyone can use to build on their skills in this role. Not being blind to the past is also important, as there are people that have tons of great experience in this industry and their stories help us to actually see how things have changed to this point and shape the future. Join professional organizations that allow you to meet other developers and decision makers, go to conferences, join boards, and share your experiences. Even though ways of doing things are different based on location, there are things that we all can learn and apply to what we do.

Read more
How Telematics Can Make Equipment More Productive
United Rentals
How Telematics Can Make Equipment More Productive
Christina Andrews, Senior Content Marketing Manager

Equipment telematics can do more to improve fleet management than many construction companies realize. When used with fleet management software, telematics hardware goes beyond GPS tracking for construction equipment. It provides not only real-time location data but also visibility into asset utilization, engine hours, fuel usage and more.

At a time of tight construction budgets and supply chain issues that have made heavy equipment harder to purchase and more expensive, companies need to make the most of their owned equipment. Leveraging the data provided by telematics devices can help this effort.

A contractor’s construction equipment may have a telematics device with a built-in GPS sensor already installed. If not, companies, such as equipment rental service providers, can add telematics devices to almost any piece of mobile equipment and help a construction company use the data to the best effect.

Here are six ways telematics can help fleet managers achieve a better understanding of their equipment’s performance, condition, and utilization. With this intelligence, equipment owners can make their fleets more productive and last longer.

Find your equipment.

An equipment GPS tracker, when it feeds data into fleet management software, such as United Rentals’ Total Control, provides immediate visibility into all of the equipment on a map. This location information ends the hunt for that backhoe someone parked out of sight or moved to another jobsite.

Eliminating time wasted on equipment searches helps keep projects on schedule. GPS tracking for construction equipment can also solve the mystery of who is hoarding all the air compressors, generators, or skid steers, so a contractor does not purchase or rent more unneeded equipment.

Optimize preventive maintenance.

An effective preventive maintenance program minimizes unplanned equipment downtime, improves equipment performance, and prolongs the useful life of equipment, which helps protect a contractor’s equipment budget. With telematics device data, companies can optimize equipment maintenance schedules.

[QUOTE1_Replace]

A manufacturer may suggest time-interval-based maintenance for a piece of equipment every six months, for example. But just-in-time maintenance based on engine hours or usage hours may also be beneficial. It helps ensure that under-servicing heavily used equipment or over-servicing equipment used less often does not happen.

Preventive maintenance is critical, but it may slip through the cracks if companies do not have a system that reminds them. Total control, for example, can provide service alerts to help stay on top of maintenance even when equipment teams are overwhelmed with other tasks.

Foil thieves and unauthorized users.

Equipment theft is a major issue on construction sites, and recovery rates are low. Construction equipment telematics changes the equation in favor of owners.

With the help of telematics devices, a good fleet management system lets contractors draw geofences - virtually boundaries - around equipment and configure geofence alerts that tell them the minute a piece of equipment enters or exits the geofence. These real-time alerts can help companies foil thieves who sneak onto the construction site at night to steal equipment. They can also prevent subcontractors and workers who may be looking to “borrow” the equipment for other projects.

The sooner a contractor knows about possible theft, the greater the odds of recovering the equipment and avoiding the expense and downtime related to stolen assets.

Measure and optimize utilization.

How hard is that reach forklift, mini excavator or ride-on roller working at a jobsite? The more a piece of equipment is utilized, the less it costs per hour of use.

Utilization reports generated by fleet management software, enabled by telematics devices, provide valuable insights into usage trends for each piece or class of equipment.

This information can help a contractor right-size its fleet. If an excavator is rarely sitting still, that is a sign a company may need to buy or rent another one. If a boom lift is used only occasionally, a contractor may be better off selling it and renting one when needed.

Utilization data can also help contractors even out wear across a fleet. If one truck is used constantly while others have not moved in days or weeks, a company may want to rotate those others in to reduce maintenance demands and associated costs.

Create a data-based lifecycle plan.

Even well-maintained equipment does not last forever. Knowing a machine’s utilization and maintenance history may help a contractor determine when the best time is to sell it. A company may want to sell equipment before the maintenance and repair costs increase while the machine retains some of its residual value.

Building a data-based lifecycle plan that allows contractors to sell at the right time may help lower the total cost of ownership and preserve the capital that can be spent elsewhere.

Build an accurate budget.

With data from telematics devices, owners can build more accurate budgets for both equipment purchases and equipment operations. Tracking utilization, maintenance costs and fuel usage, which a telematics device can monitor, on every project helps companies more accurately predict costs for the next project.

Telematics data from owned equipment can also provide clues as to why budgets veer off course. Did equipment-related downtime impact the project schedule? Did the fuel burn higher than expected? More control over spending means more control over the business and its future.

In today’s increasingly competitive construction environment, every hour and every dollar saved improves a construction firm’s outlook. Telematics devices, in tandem with fleet management software, can help owners stretch their fleet’s value, make their equipment more productive and stay profitable.

Author Biography

Christina Andrews has been with United Rentals for over six years, working primarily on customer communications and sharing the United Rentals story.

Read more
Disaster Recovery is a Team Sport
Gilbane Building Company
Disaster Recovery is a Team Sport
Jim Wills, Vice President of Business Development- GRS

Whether your facility is hit by fire, flood, hurricane, or a frozen pipe, a successful response requires participation from many professionals to work together to bring the facility back to pre-loss condition. The team generally consists of restoration contractors, insurance stakeholders, building owners, property managers, construction trades, and tenants. Understanding previous tenant improvements is critical, and some contractors will be involved that may not be familiar with the property. 

From a restoration and building perspective, the key goals come down to:

• Speed of recovery

• A safe work environment

• Reducing business interruption costs

• The long-term health of the building

• Like-kind replacement of materials

Many times, the speed of recovery is affected by those procedures that need to take place to ensure the restoration vendor’s safety as well as the long-term health of the building and its employees. When a building’s materials are wetted down by the water, many concerns come into play. 

[QUOTE1_Replace]

What is the source of the water? How long has it been wet? If the materials need to come out, are there concerns about asbestos and other harmful contaminants? Cutting out more than 10 square feet can bring state and federal laws into play. Certified industrial hygienists are critical to protecting the players involved and determining the correct protocols for testing, removal if necessary, and a clean clear area for installing new materials. The rush to cut may be the source of the delay you were not looking for.

It also requires a team of insurance professionals. The broker is a critical piece of the relationship, helping to work with the carrier where the insurance is placed. Understanding coverages and the limits of the policies is critical as it will guide important decisions. Sometimes the cost of downtime is higher than the cost of materials and labor to bring a building back to pre-loss condition. All these factors help to pave the decision trail to recovery. That said, communication is another critical part of a successful recovery. Priorities may change over the life of recovery. Understanding daily goals and decisions when all parties understand the why’s and the what’s of the recovery process helps the team win!

To win, many times the key to success is pre-planning to help the building owner/tenant to be successful. It is always better to be proactive rather than reactive. When your vendor knows your building and perhaps your power needs ahead of time, they can also help to reduce downtime. Putting the team together prior to an event is never a bad idea. If this happens, then call these guys! This is especially true in the event of a regional disaster. A major flooding event, a hurricane, those storms that test the limits of local resources and supply chains. Getting the terms and conditions covered and reviewed prior to an event will help to reduce downtime. Most large losses will be performed on a time and material cost basis. Having pre-agreed rates and an understanding of the backup detail of the bill will help when trying to collect from your insurance provider. This lack of documentation can result in delays in payment from your insurance provider. They may not pay as quickly as we would all like, but they do in fact pay claims providing the coverage sufficient for the loss incurred. 

Winning teams practice hard. They are proactive and know what to do in certain situations. We all did it back in elementary school with fire drills, so why not in a building filled with professional business people? Most of the time, we cannot afford to lose.

Read more

Architecture and Design Services Info

Q1
What Do Top Architecture and Design Services Cover?
Top Architecture and Design Services cover everything from planning and building design to interiors, site coordination, documentation and construction-stage support. These services help owners, developers and institutions turn project ideas into practical, buildable plans. Architecture firms also work closely with engineers, contractors, code consultants and other specialist teams to ensure drawings, budgets and approvals remain aligned before execution begins on site.
Q2
Why Do Top Architecture and Design Services Matter Now?
Top Architecture and Design Services have become increasingly important as building projects deal with tighter budgets, evolving workplace requirements, stricter regulations and growing expectations around energy efficiency. Weak decisions during the early design stage can lead to permit delays, costly rework, budget overruns or spaces that fail to remain functional over time. Demand is also being driven by renovation activity, adaptive reuse projects, healthcare expansion, educational infrastructure and mixed-use developments across the US.
Q3
How Should Project Owners Evaluate Architecture and Design Services Providers?
Project owners should look beyond portfolio visuals when evaluating design partners. Strong Architecture and Design Services providers demonstrate clarity in areas such as scope definition, scheduling, documentation quality, code compliance and coordination with consultants. Relevant project experience is important, but so is a firm’s ability to manage budget constraints, respond to owner feedback and address on-site challenges during execution. A thorough evaluation should assess whether the team can maintain the original design intent while ensuring the project remains practical to build.
Q4
What Business Value Do Architecture Firms Deliver?
Top Architecture and Design Services create value by reducing confusion during later stages of a project. Well-developed drawings help contractors estimate costs more accurately, avoid coordination issues and minimize unnecessary change orders. For owners, the benefits may show up through smoother approvals, better use of space, improved tenant experience or lower long-term maintenance needs. The impact is not limited to aesthetics alone. In many cases, the real value lies in the details that help prevent friction and delays during construction.
Q5
How Do Technology and Design Expertise Shape Better Project Delivery?
Digital modeling, visualization tools, material analysis and collaborative review platforms have significantly changed how construction design services are delivered today. These technologies help teams test layouts, identify coordination issues and communicate design decisions before construction spending begins on site. At the same time, software alone cannot replace professional judgment. Experienced teams understand when digital models fail to capture field realities, code complexities, user movement patterns or long-term maintenance considerations.
Q6
What Should Owners Prioritize When Comparing Providers?
Owners evaluating Top Architecture and Design Services should focus on the right fit rather than firm size alone. The ideal provider understands the specific building type, approval process, user requirements, budget constraints and construction environment involved in the project. It should also communicate clearly when compromises or trade-offs become necessary. For more complex developments, decision-makers should pay close attention to factors such as staffing continuity, the strength of the consultant network, documentation quality and the level of support provided after the design phase.
Construction Business Review
Follow on LinkedIn

About

  • Home
  • About Us

Stay Connected

  • Subscribe
  • Newsletter
  • Sitemap

Contact Us

  • editor@constructionbusinessreview.com
  • sales@constructionbusinessreview.com
  • marketing@constructionbusinessreview.com

Legal

  • Editorial Policy
  • Privacy Policy
  • Terms of Use

© 2026 Construction Business Review. All rights reserved. Headquartered in Fort Lauderdale, FL, USA.

This content is copyright protected

However, if you would like to share the information in this article, you may use the link below:

https://www.constructionbusinessreviewapac.com/s/architecture-and-design-services

We use cookies on this website to enhance your user experience. By clicking any link on this page you are giving your consent for us to set cookies. More info

I agree